
The New Avio Building
Technology for Collaboration
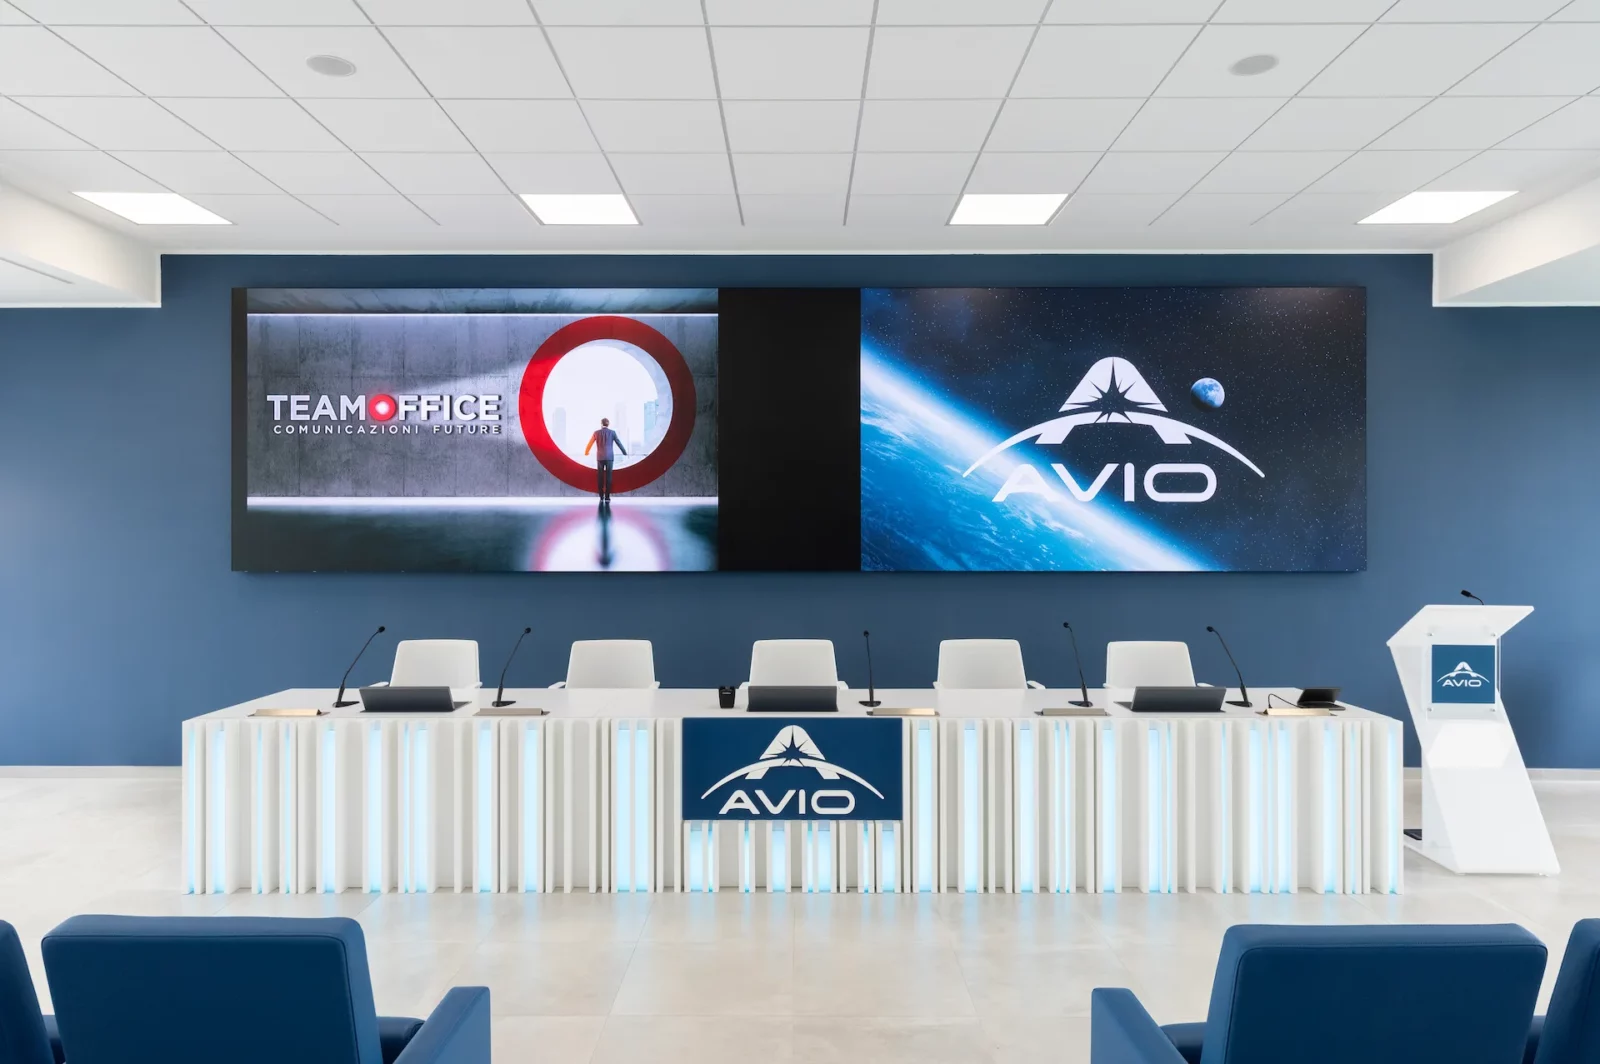
AVIO S.p.A., a global leader in the space launch vehicle sector, has built a new facility designed to enhance collaboration and interaction between employees and the space center, particularly during live launch broadcasts.
We had the privilege of participating in this project, overseeing the technological setup of two auditoriums and several meeting rooms, with a focus on ease of use and operational flexibility.
Thanks to the implementation of these technological solutions, AVIO spa now has highly efficient spaces ready to meet the needs of a constantly evolving company.
We discussed this in greater detail in the new Exertis AV Case Study Book, in its special issue on Integrated Systems.
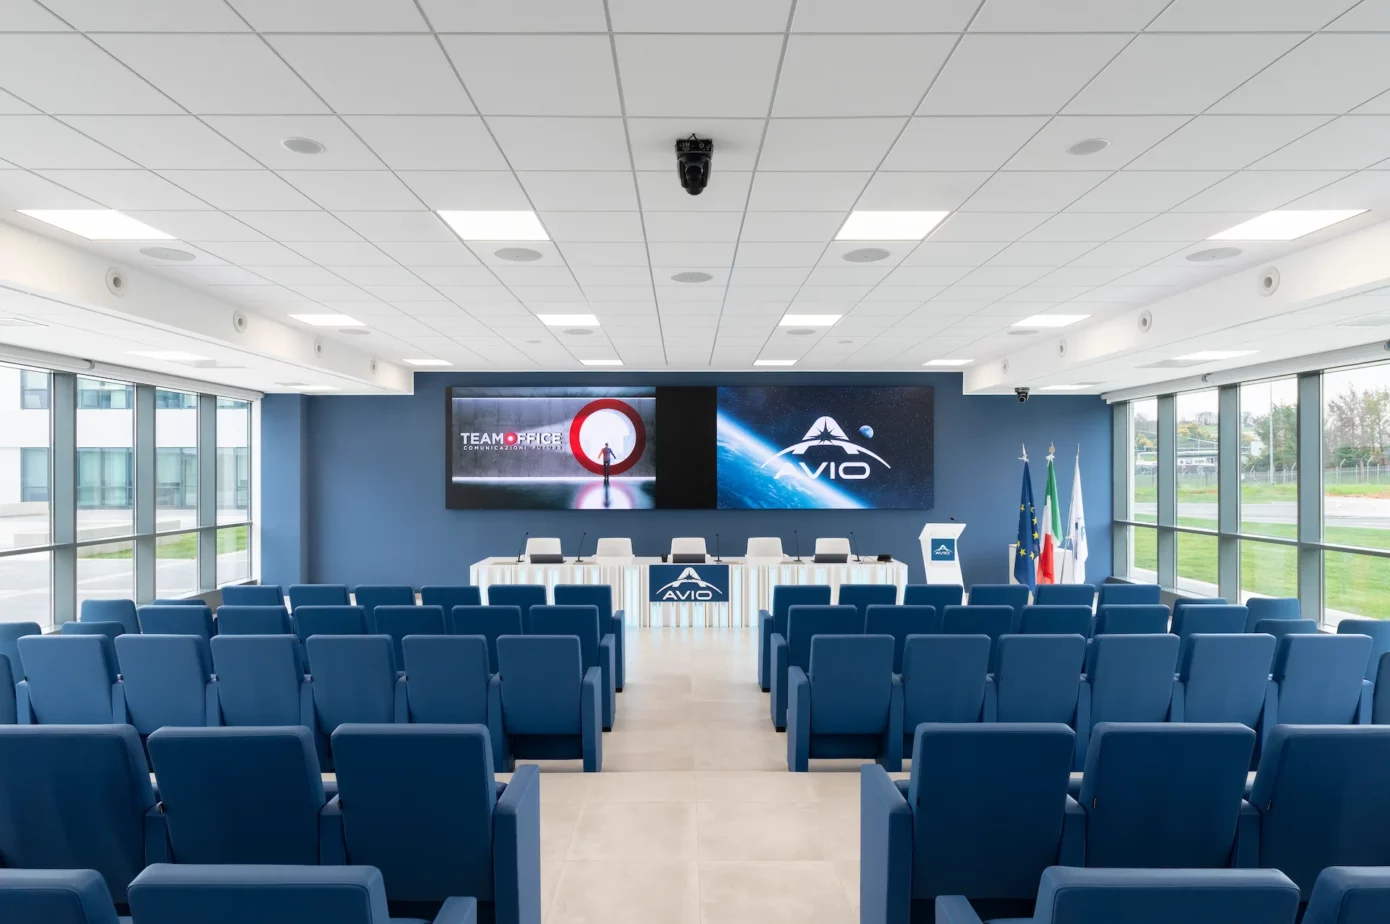
The Main Auditorium
The project involved the construction of two auditoriums designed for room combining, equipped with state-of-the-art AV technology. The first auditorium was equipped with an ultrastretch LED wall that can adapt to various configurations: from broadcasting live events to hosting video conferences, to sharing content via the Clickshare wireless presenter system. Speakers can manage the presets and layouts of the room and the LED wall via a dedicated touch panel for building automation.
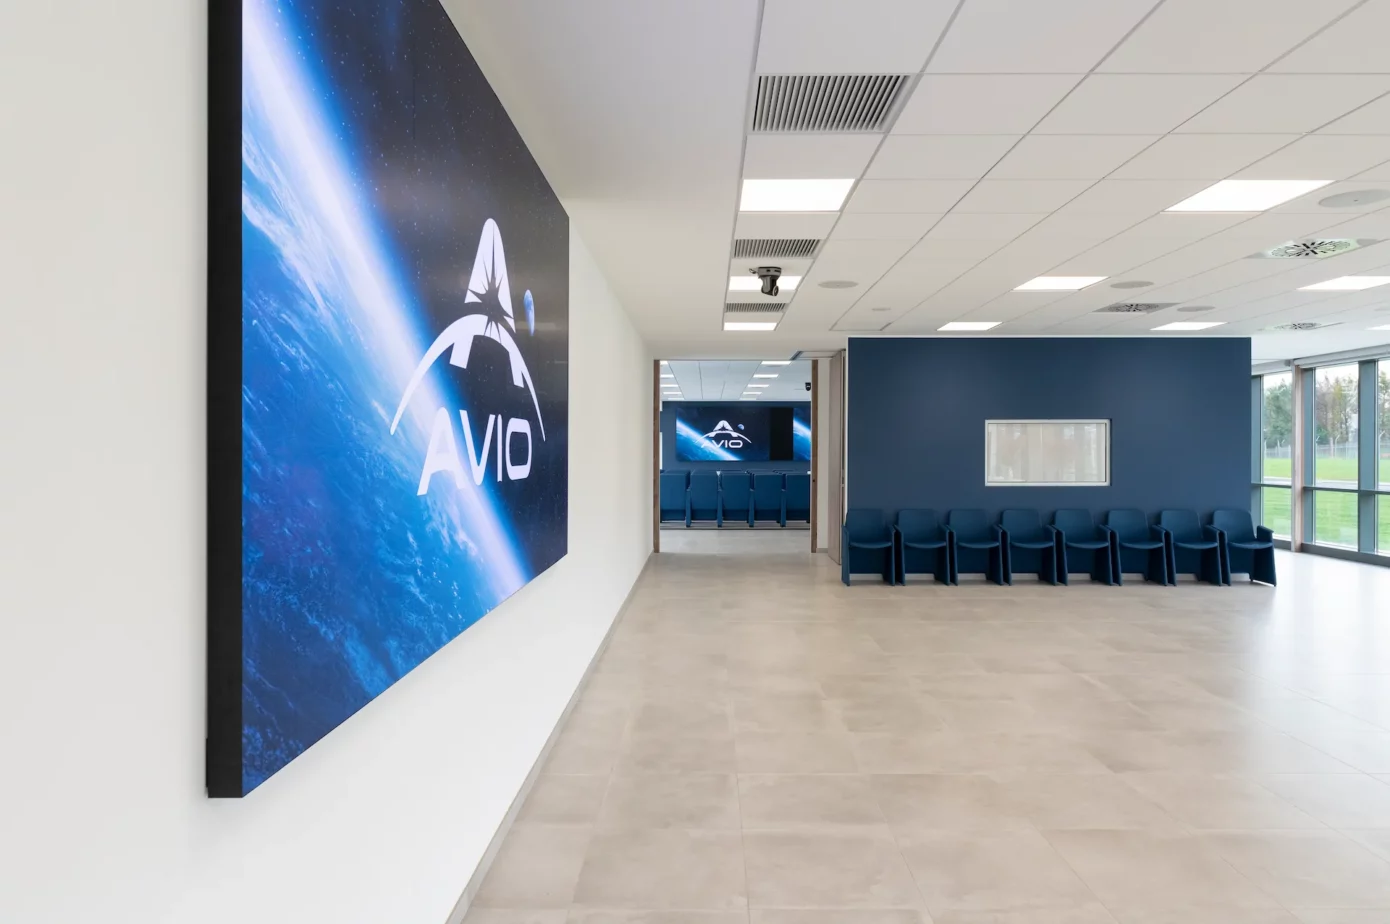
The Second Auditorium
The second auditorium is equipped with an additional 16:9 LED wall, which can be synchronized with the first one or operate independently, ensuring maximum flexibility when using both spaces simultaneously. Centralized management is handled through a shared control room, which controls the audio, video, and content for both rooms.
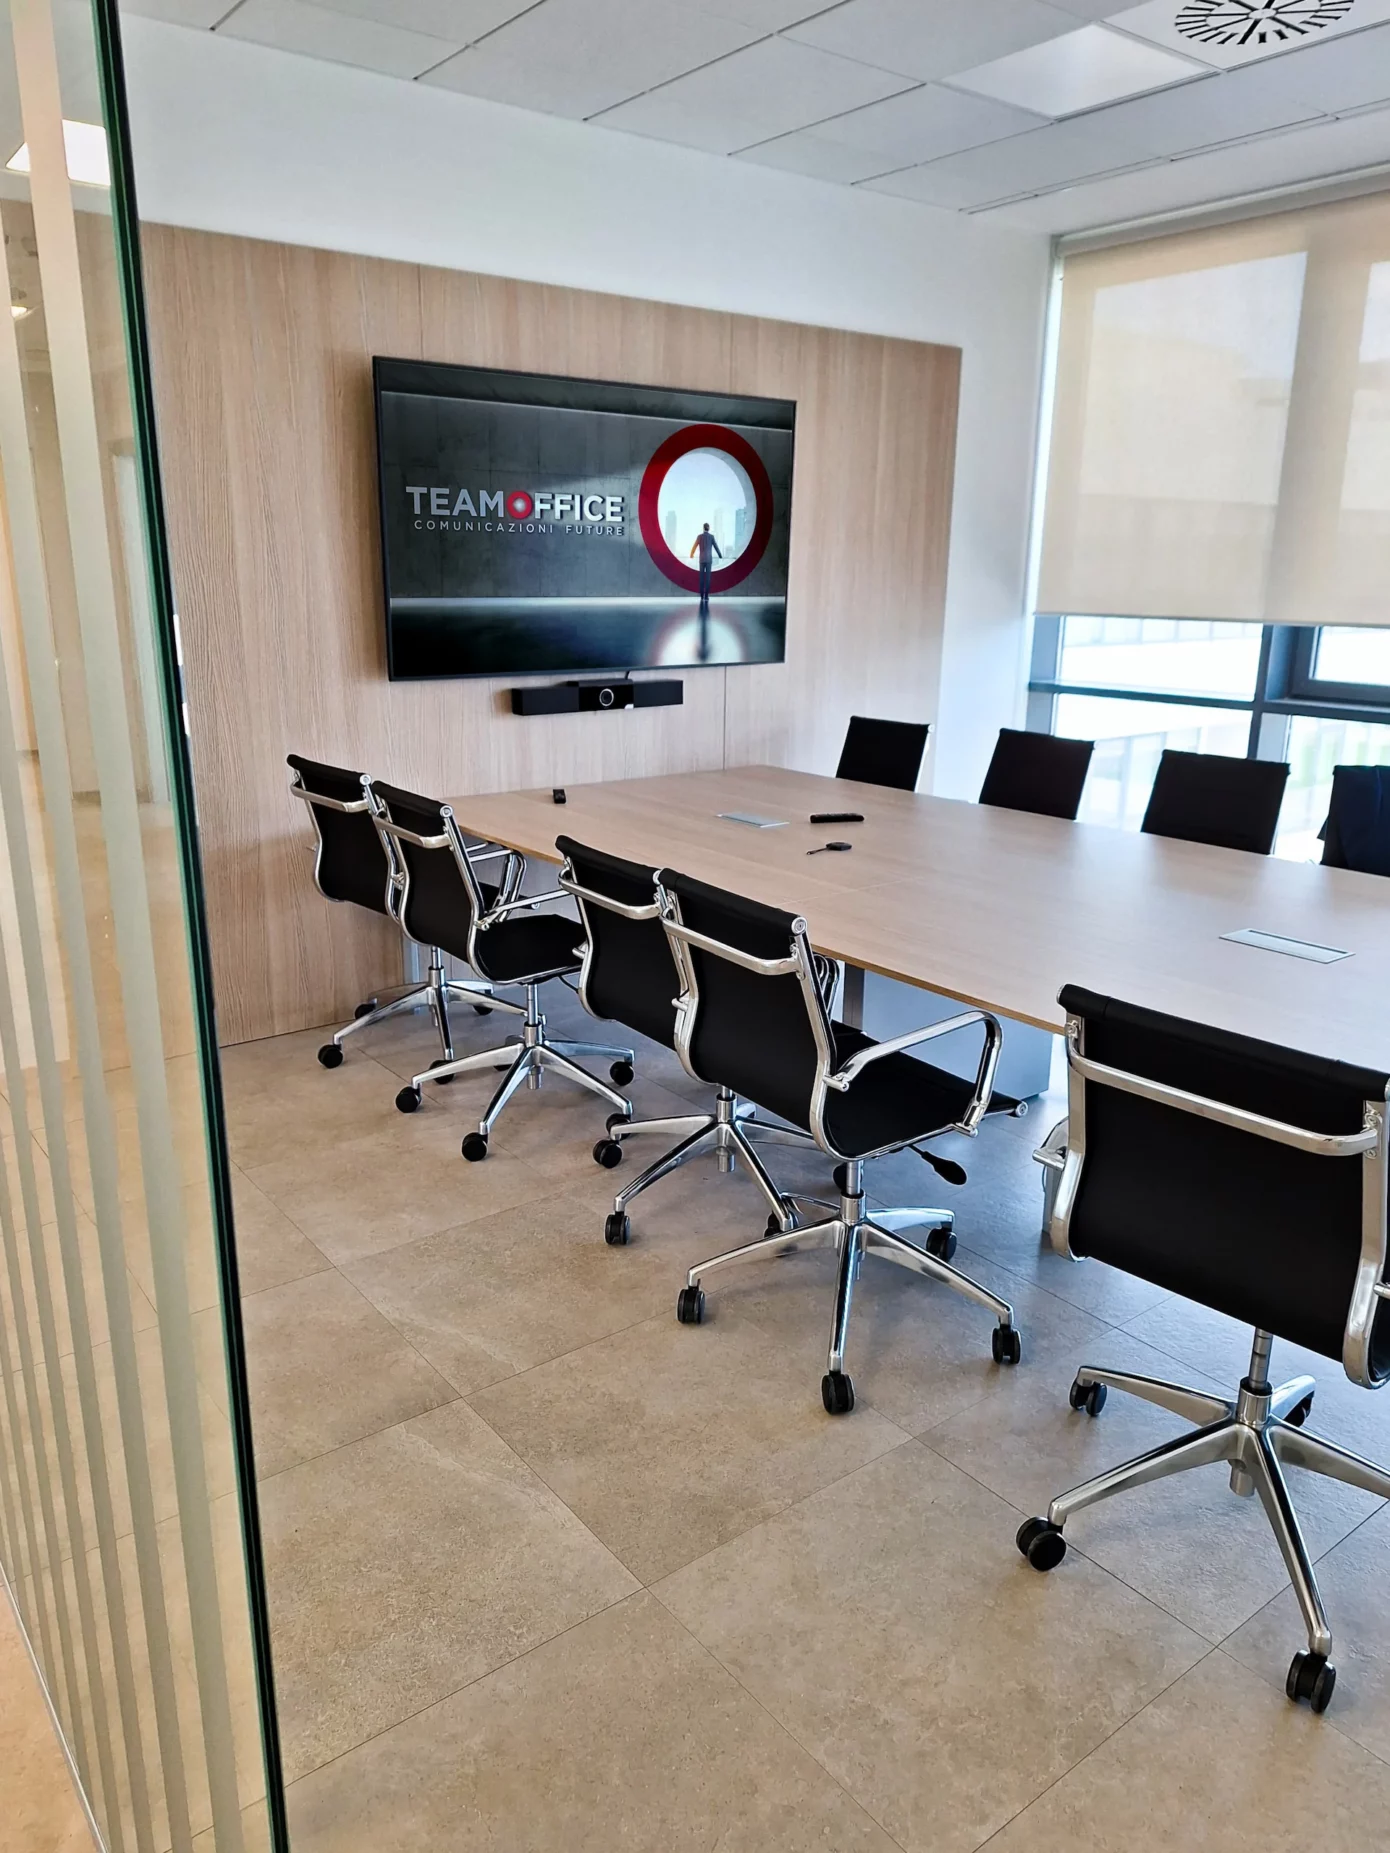
Boardrooms and meeting rooms
In addition, several boardrooms and conference rooms have been set up and equipped with HP | Poly video conferencing systems to ensure seamless connectivity between on-site and remote participants. In addition to support for Microsoft Teams, a Barco Clickshare wireless presenter has been installed in each room to enable BYOM functionality.
Each room has been designed to be intuitive, versatile, and future-proof.
Learn about our approach
Team Office specializes in designing meeting rooms and auditoriums that facilitate collaboration.